

$323,800
$362,000
10.6%For more information regarding the value of a property, please contact us for a free consultation.
801 Jearl LN Hendersonville, NC 28739
3 Beds
3 Baths
1,655 SqFt
Key Details
Sold Price $323,800
Property Type Single Family Home
Sub Type Single Family Residence
Listing Status Sold
Purchase Type For Sale
Square Footage 1,655 sqft
Price per Sqft $195
MLS Listing ID 3749096
Sold Date 07/22/21
Style Ranch
Bedrooms 3
Full Baths 2
Half Baths 1
Abv Grd Liv Area 1,655
Year Built 1959
Lot Size 0.580 Acres
Acres 0.58
Property Sub-Type Single Family Residence
Property Description
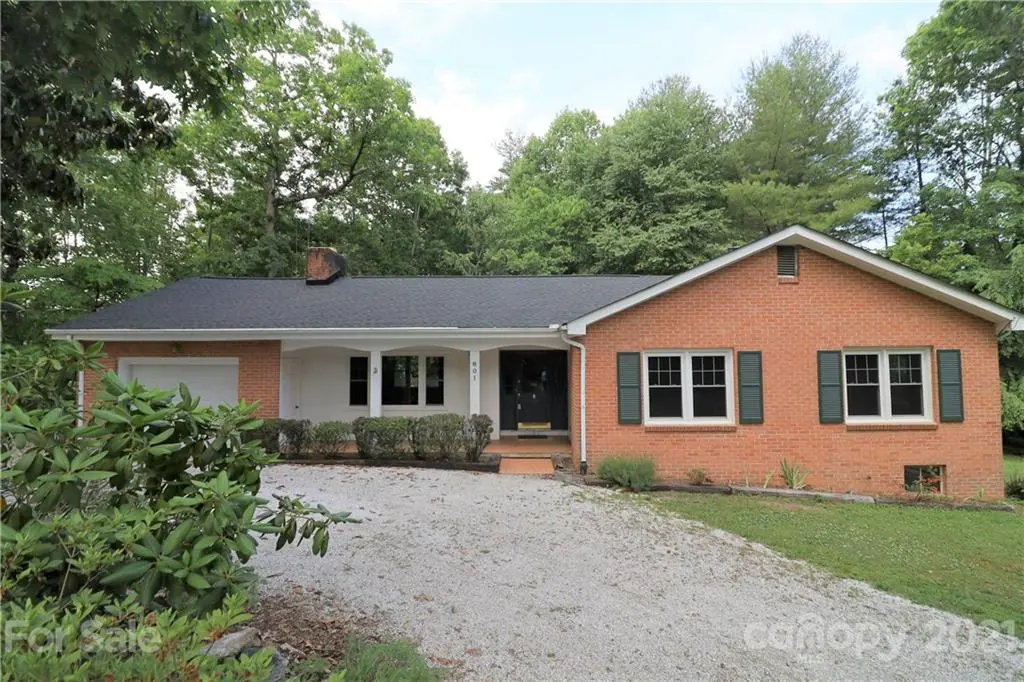
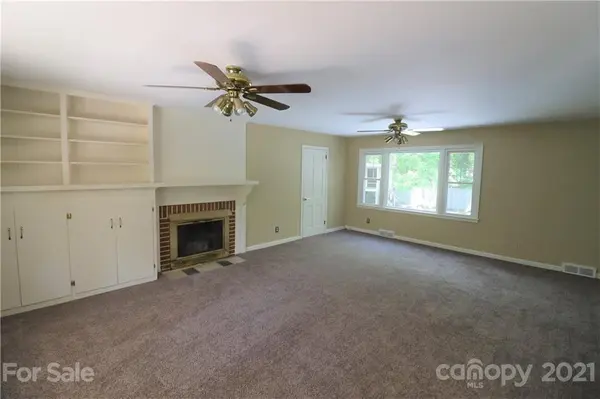
Highly Desirable Neighborhood off Kanuga Road. Situated on one half acre, the landscaped front, circular drive, this home with new roof and garage door, provides nice curb appeal. One floor living, the 3 bedroom, 2 bath interior navigates easily and functions very well. Sweet screened in porch, patio, built-ins, centre island in kitchen, cedar closet, dutch door, large windows, give this home a lot to work with when considering any desired updates. Backyard (backs up to wooded church owned property) enjoyment is made possible by a fully enclosed privacy fence, handy out building for storage or potting, beautiful shade and flowering trees. Drive Jearl Lane loop and see for yourself why this home is a must see.
Location
State NC
County Henderson
Zoning R-40
Rooms
Basement Basement
Primary Bedroom Level Main
Main Level Bedrooms 1
Interior
Interior Features Cable Prewire
Heating Heat Pump
Cooling Ceiling Fan(s), Heat Pump
Flooring Carpet, Slate, Tile, Wood
Fireplaces Type Family Room, Gas Log
Fireplace true
Appliance Dishwasher, Dryer, Electric Cooktop, Exhaust Fan, Exhaust Hood, Gas Water Heater, Refrigerator, Wall Oven, Washer
Laundry Laundry Room, Main Level
Exterior
Fence Fenced
Community Features Street Lights
Waterfront Description None
Roof Type Shingle
Street Surface Gravel,Paved
Porch Front Porch, Patio, Rear Porch, Screened
Garage true
Building
Lot Description Paved, Wooded
Sewer Septic Installed
Water City
Architectural Style Ranch
Level or Stories One
Structure Type Brick Partial,Wood
New Construction false
Schools
Elementary Schools Atkinson
Middle Schools Flat Rock
High Schools East
Others
Restrictions No Restrictions
Acceptable Financing Conventional
Listing Terms Conventional
Special Listing Condition None
Read Less
Want to know what your home might be worth? Contact us for a FREE valuation!

Our team is ready to help you sell your home for the highest possible price ASAP
© 2026 Listings courtesy of Canopy MLS as distributed by MLS GRID. All Rights Reserved.
Bought with Libby Collina • BROKER WNC